Platforms, access stairs and ladders, guardrails, pipe and cable tray supports and cut parts for plants, utilities and public infrastructure. We agree the documents and inspection points with you at quote stage.
Access platforms, stairs and cat ladders with handrail, built from your structural drawings.
Supports for piping, cable trays and equipment, cut and drilled to the connection drawing.
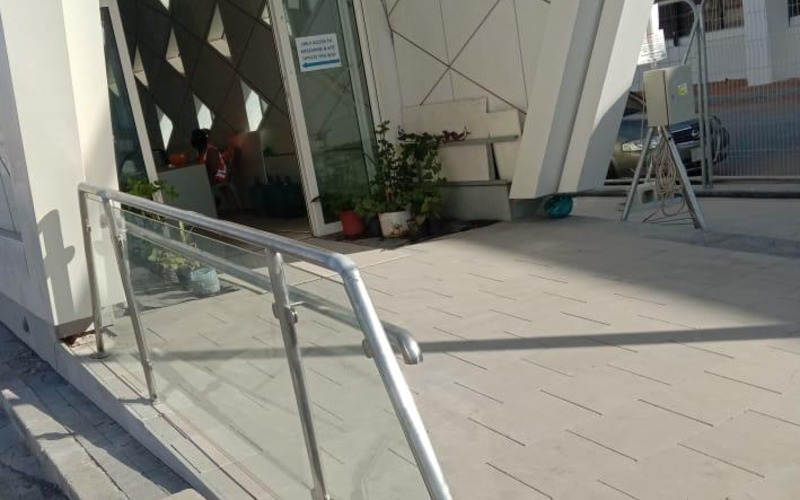
Galvanized or stainless guardrail to the standard your spec references.
Base plates, cleats, brackets, gratings and cast-in embeds, from one-offs to production runs.
Laser and plasma cutting, press brake bending and CNC machining to drawing.
Hot-dip galvanizing for outdoor service, or a paint system to spec.
Each of these is explained in the Knowledge Center.
| Item | Typical reference | Read more |
|---|---|---|
| Material documents | EN 10204 type 3.1, or 3.2 with an independent inspector | Certificates explained |
| Welding | Welding procedures, welder qualifications, NDT extent, execution class | Welding and execution classes |
| Coating | Hot-dip galvanizing to EN ISO 1461 | Galvanizing guide |
| Guardrails and access | OSHA 1910.29, EN ISO 14122 or the building code | Which standard applies |
| Inspection | Hold points and an inspection and test plan (ITP) | Welding and execution classes |
Drawings, a BOQ or a sketch, plus the standards and documents your project needs.
We tell you what we can supply and point out anything missing from the drawings before we start.
Cutting, forming, welding and finishing in our workshop, then installation by our crews or delivery to your contractor.
Send us the vendor or contractor requirements and we'll confirm in writing which documents we can provide and which approvals apply. We only list approvals we can show proof of.
Yes. We work for main contractors and developers, supply only or supply and install.
Send the plan and hold points with the RFQ. We'll confirm which points we can support and whether a third party will attend.
We fabricate for galvanizing and arrange it. See the galvanizing guide.
Drawings, a BOQ, your inspection and test plan, or just a sketch. We reply within one business day.
Want a checklist first? Use the RFQ builder