Structural steel
Platforms, mezzanines, frames and support steelwork fabricated to your engineer’s drawings and erected on site by our own crews.
Platforms, mezzanines, frames and support steelwork fabricated to your engineer’s drawings and erected on site by our own crews.
We work from your structural drawings. Where a connection detail is missing we will tell you what we need rather than assume it.
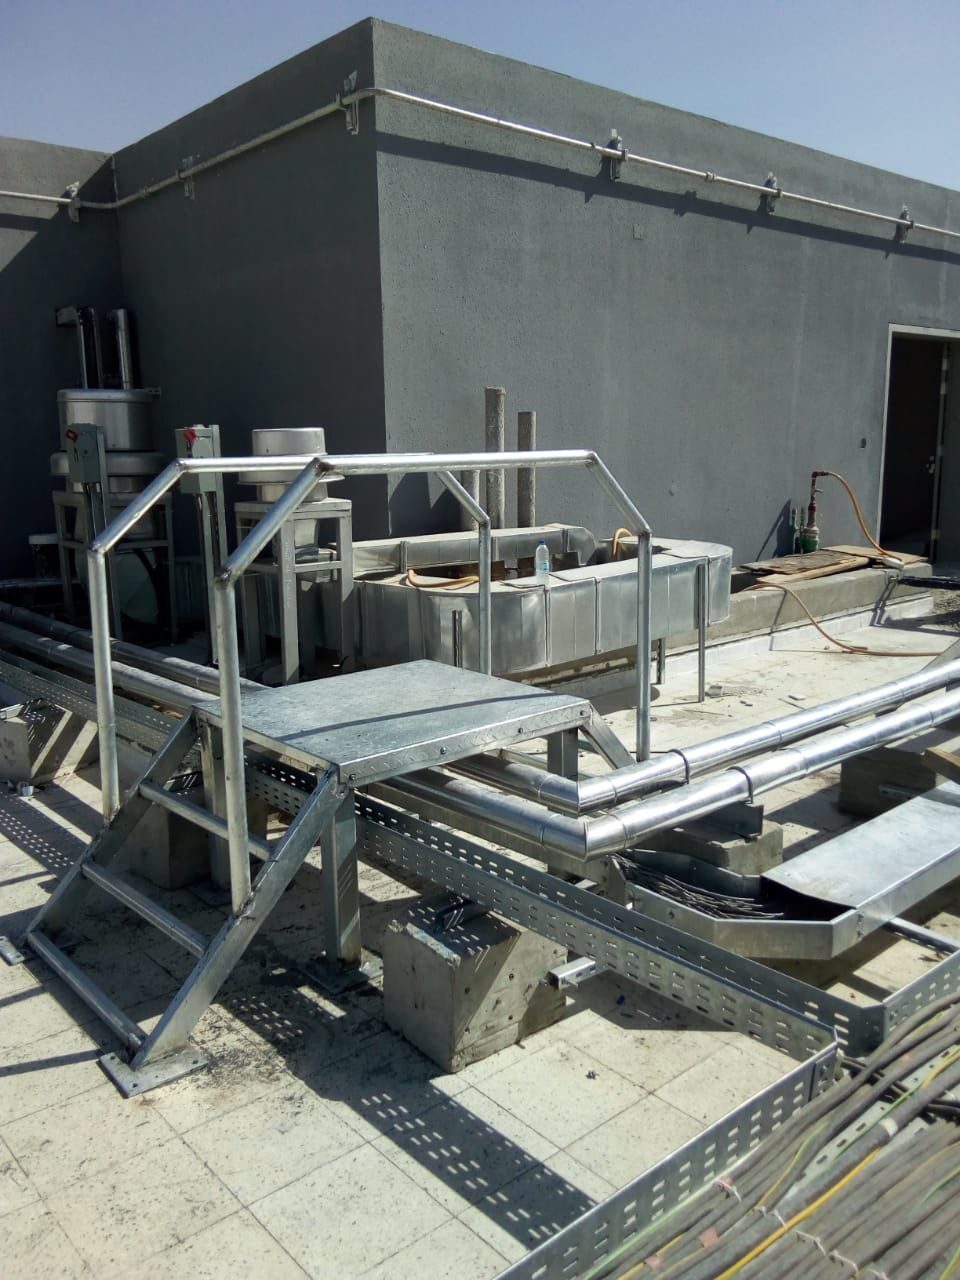
Access platforms, walkways, stairs and cat ladders with integrated handrail and toe plate.
Galvanized or coated · grating or chequer plate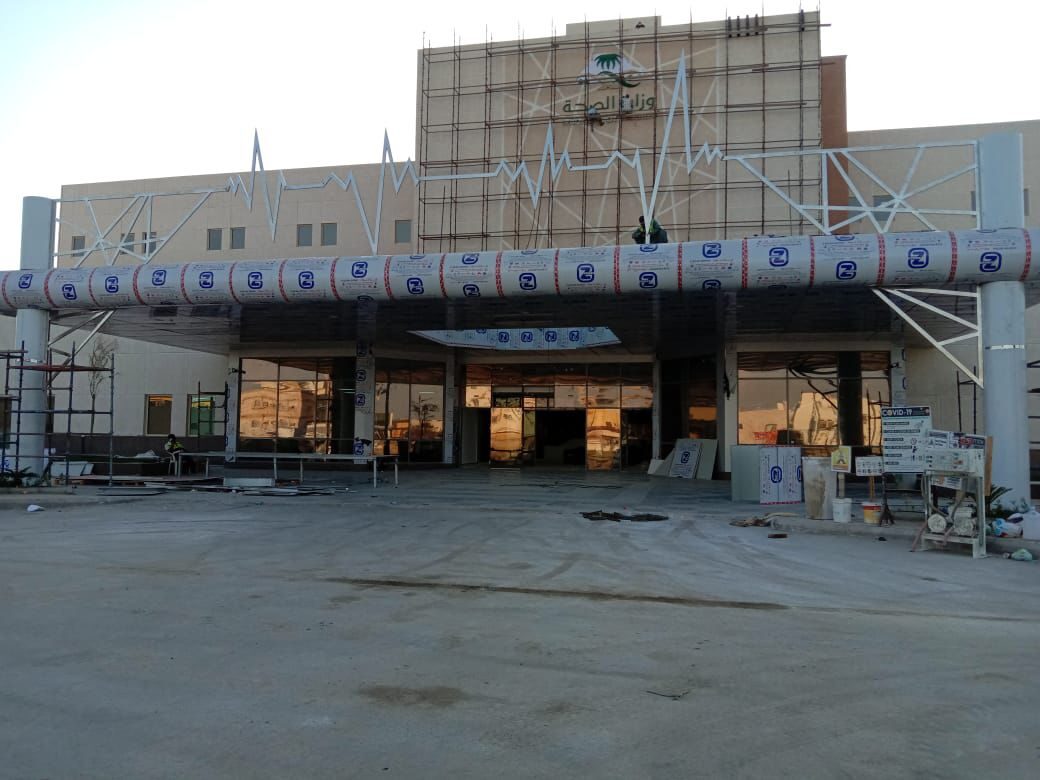
Beam-and-column frames, mezzanine floors and support structures fabricated to drawing.
Bolted or welded connections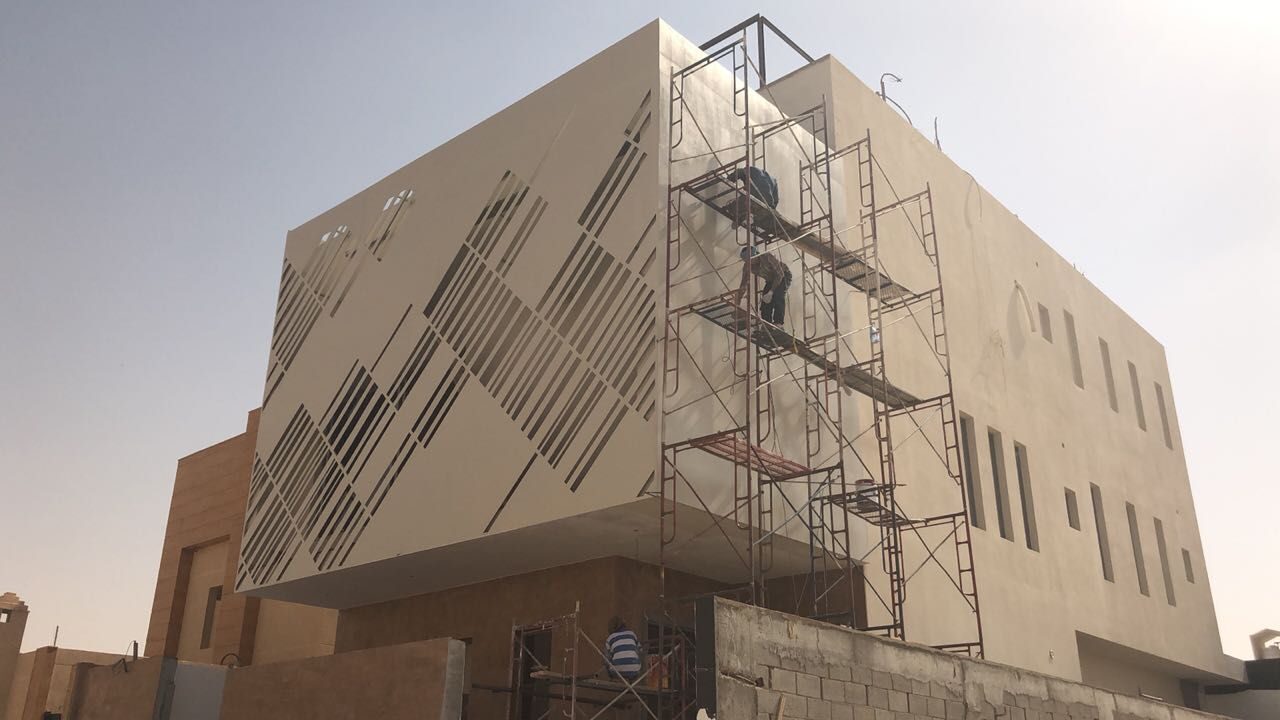
Secondary steelwork, cladding rails and screen support behind facade systems.
Set out from the facade drawings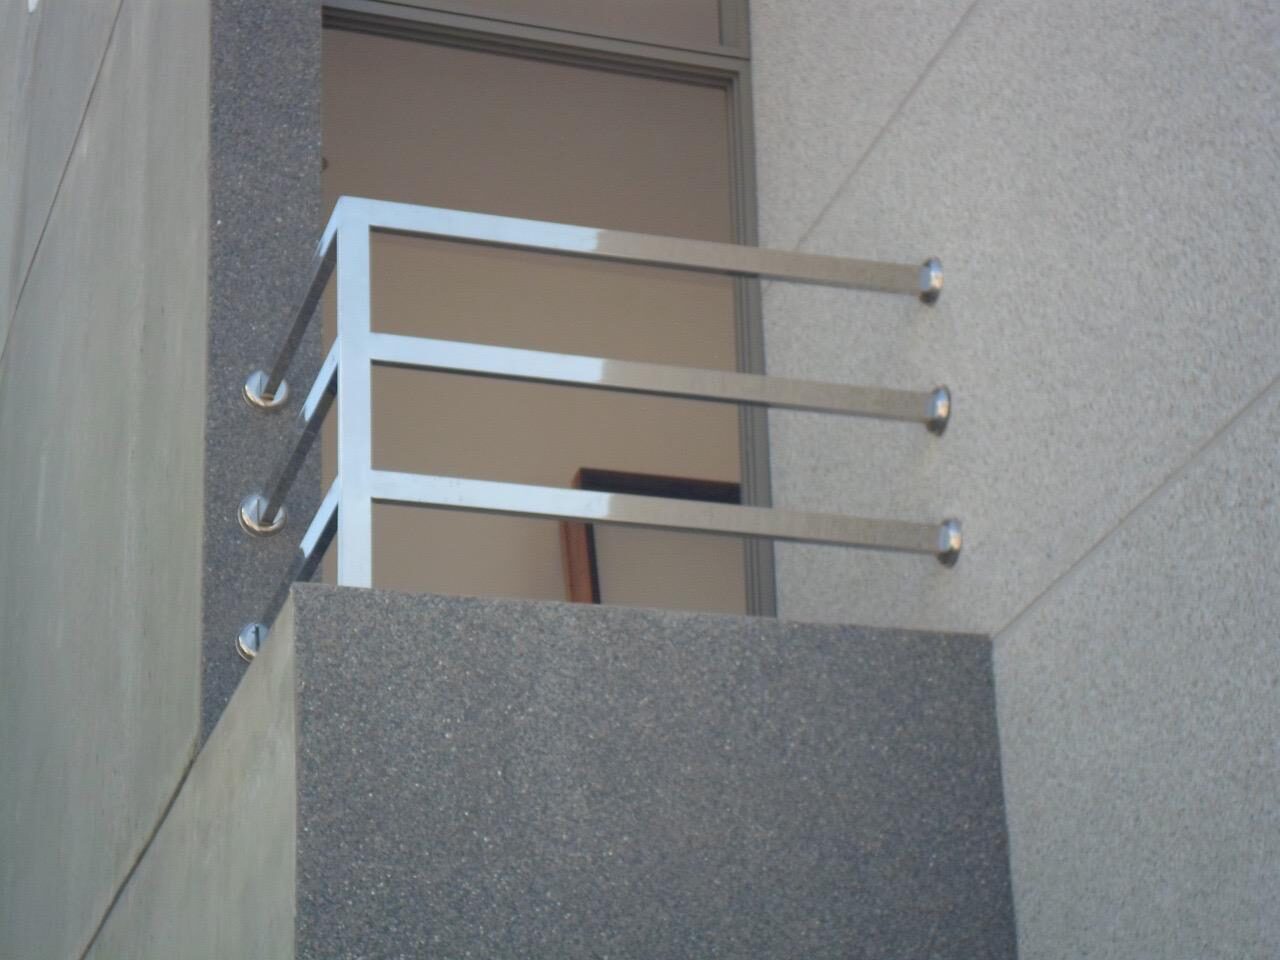
Base plates, cleats, cast-in embeds and connection brackets, cut and drilled to drawing.
One-off through production runsStructural work is only as good as its detailing. We fabricate from issued drawings and flag anything that will not fit or weld as drawn.
We take off from your structural drawings and confirm connections, holing and finish before cutting.
Cut, drilled, fitted and welded in the workshop, then finished or sent for galvanizing.
Delivered in sequence to suit your programme, and erected on site by our own crews.
Structural drawings, a bill of quantities, or a sketch of what needs supporting. We reply within one business day.