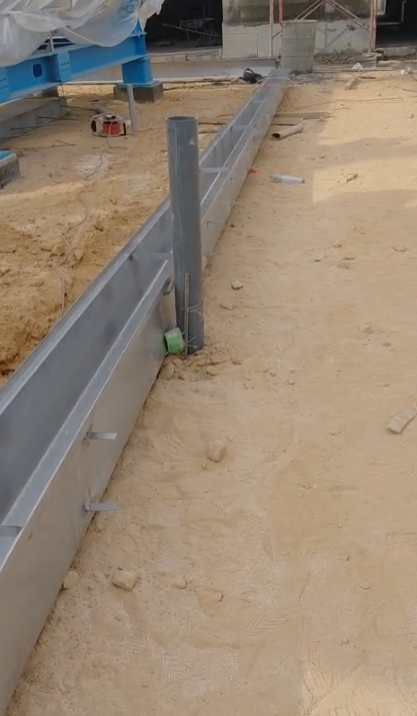
A poultry processing plant washes down constantly, so its drainage has to be part of the hygiene system rather than a hole in the floor. Everything in the wet zone had to be food grade, fully weldable, and free of any crevice where water or residue could sit.
That ruled out mild steel and it ruled out 304. Chlorinated wash-down attacks 304 over time, so the whole run was specified in 316 stainless — the grade that holds up to chloride exposure across a plant's working life.
180 metres of trench in 2 mm 316 stainless, 300 mm wide and 200 mm deep, formed with a 1% fall so the channel drains itself rather than relying on hosing. Sections were cut and formed flat in the workshop, then welded up with outlet spigots positioned to the plant's drainage layout before anything went to site.
Welds were made continuous and dressed back flush — in a food environment a stitch weld is a place for residue to collect, so there are none. Removable top grating completes the run so the channel can be lifted and cleaned in full.
Sheet was cut on the CNC and formed on the press brake, so every section came off the brake to the same profile rather than being fitted by hand. Component parts were laser marked before assembly, which keeps a 180-metre run in the right order on site and leaves a permanent identification that will not wash off in a plant that is cleaned daily.
All welding was TIG. In food-grade 316 that is the only sensible choice — it gives a controlled, clean weld with minimal heat tint and no spatter, and it is what allows the seams to be dressed back flush instead of ground heavily.
Fabricating in the workshop and installing as finished sections kept site time short, which matters on a plant that cannot stop production for long. Our crews set and levelled each run on site, checked the fall along its length, and handed over cleaned.
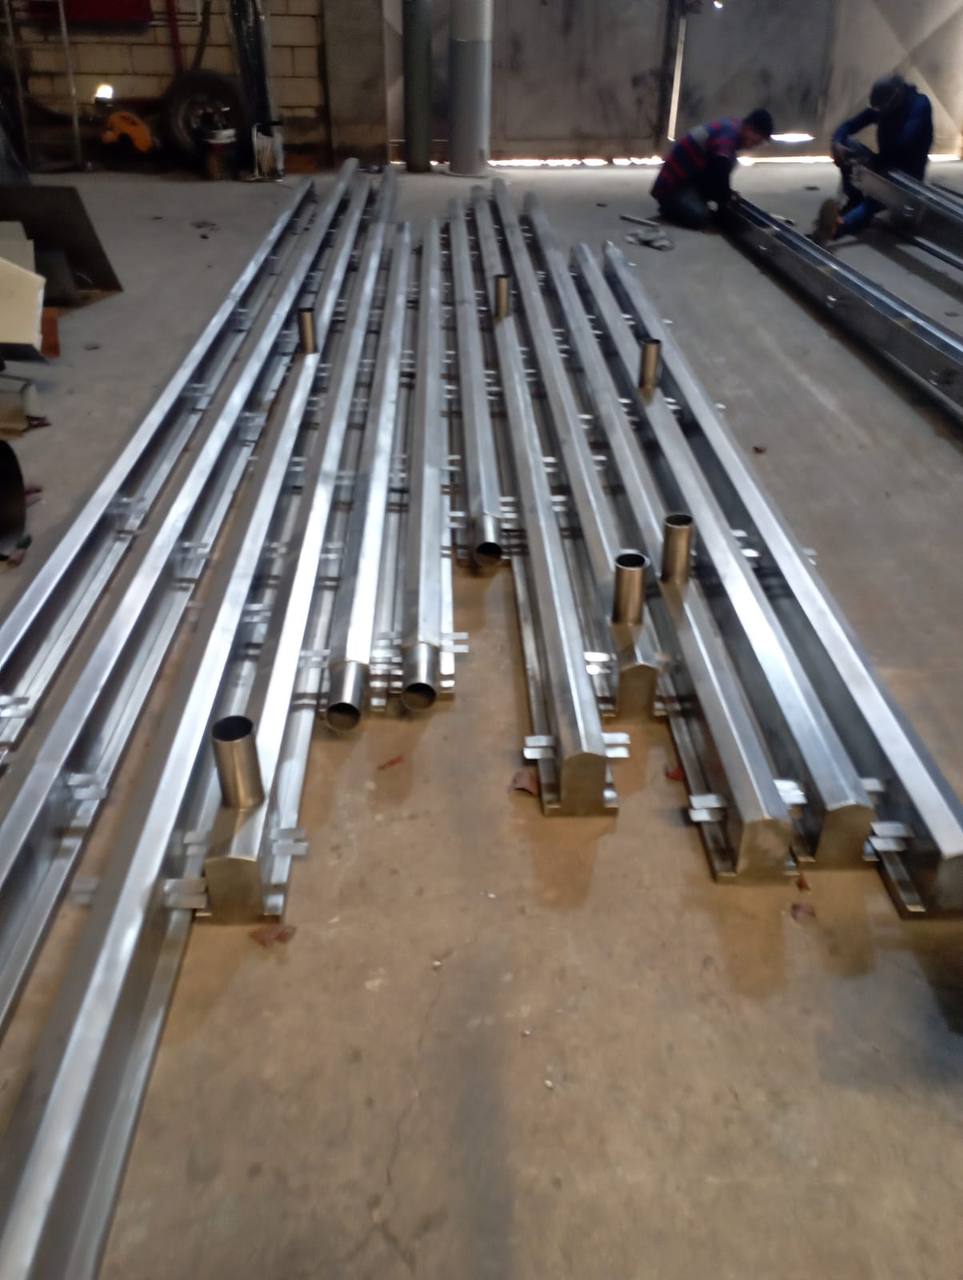
Cutting, forming, welding and finishing to your drawings in our own workshop.
See all processes3,120 m of stainless and glass railing with purpose-made glass supports.
Read the case studyDXF, DWG, STEP or a PDF drawing — we review and quote within one business day.
Request a quote